Scale rare in the corridor
At 44,480 SF, among the largest contiguous multi-tenant industrial blocks available in the Fashion District — relevant to investors and owner-users alike.
A 44,480 SF multi-tenant industrial warehouse in the heart of the Downtown Los Angeles Fashion District — recently stabilised through a 2025–2026 lease-up, approximately 95% leased, minutes from the I-10/I-110 interchange. Offered exclusively by K2 Investment, Inc.
K2 Investment Inc. is pleased to exclusively offer 1114 S Los Angeles Street — a 44,480 SF multi-tenant industrial building in a prominent Fashion District position. The Property is a recently stabilized asset: approximately 16,400 SF of new leases commenced between December 2025 and June 2026, layering fresh, contractual income with built-in annual escalations over a seasoned tenancy base.
The result is durable in-place income of approximately $409,000 per year with meaningful embedded upside — lease-up of the one remaining available suite, contractual rent escalations, and mark-to-market opportunity on the Property’s older, below-market leases as they roll.
At 44,480 SF, among the largest contiguous multi-tenant industrial blocks available in the Fashion District — relevant to investors and owner-users alike.
≈$409,000 in-place scheduled annual income, anchored by a 2025–2026 lease-up of roughly 16,400 SF at current market terms.
Contractual 3% annual escalations on recent leases, plus mark-to-market upside on seasoned leases renting as low as $0.51/SF against new leases signed at up to $2.03/SF in the same building.
One ±2,010 SF suite available for lease-up — incremental income with minimal capital requirement.
Multiple tenants pay their own electricity or are capped; the multi-metered configuration supports clean cost recovery.
Minutes from the I-10/I-110 interchange — the central-access logistics and production corridor drawing apparel, e-commerce and creative demand.
$216.99/SF — positioned against K2's adjusted comparable-sale analysis for the corridor, available to qualified parties with the diligence package.
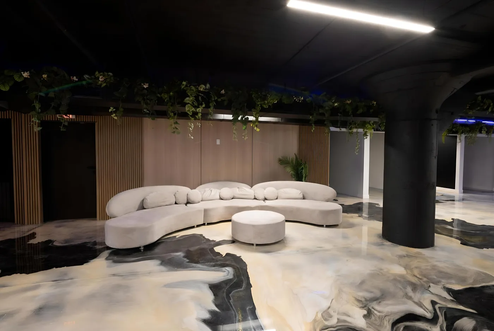
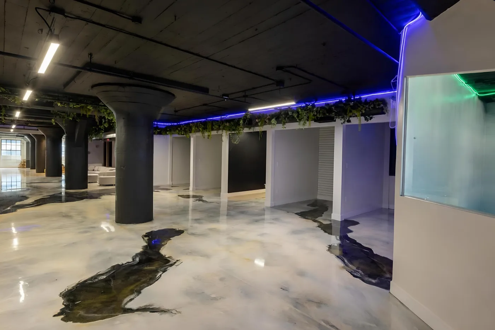
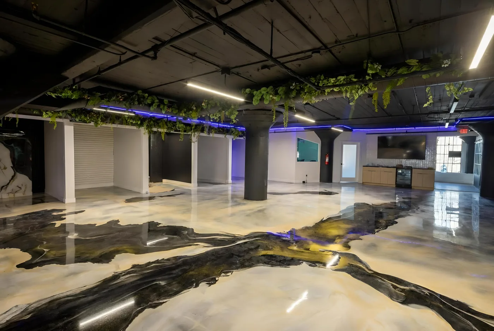
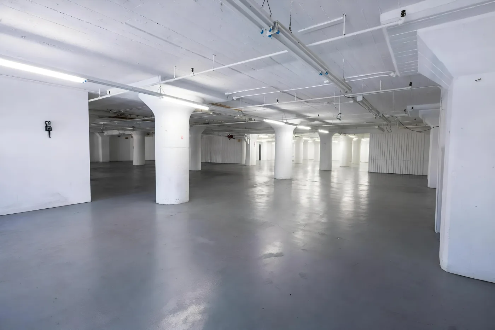
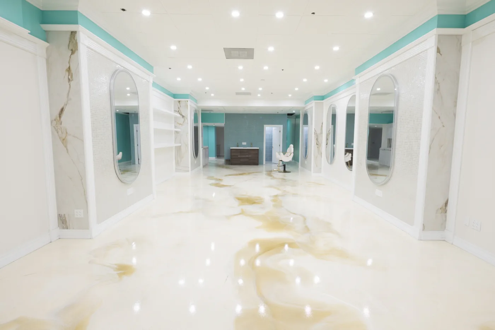
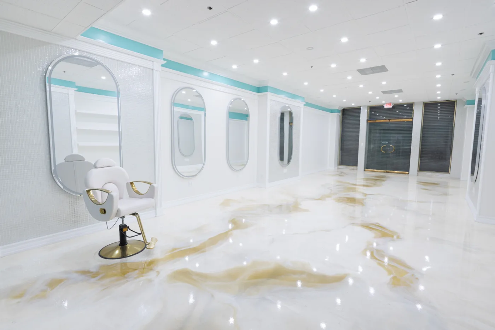
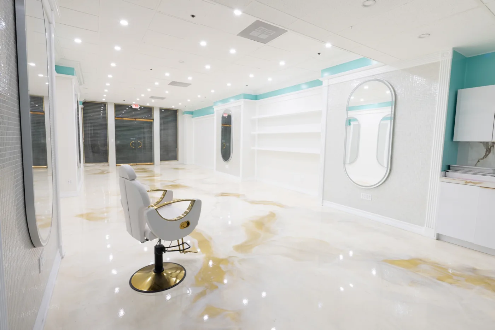
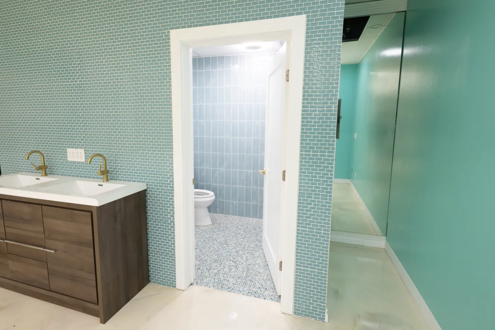
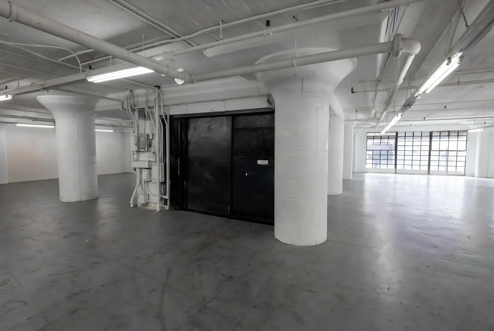
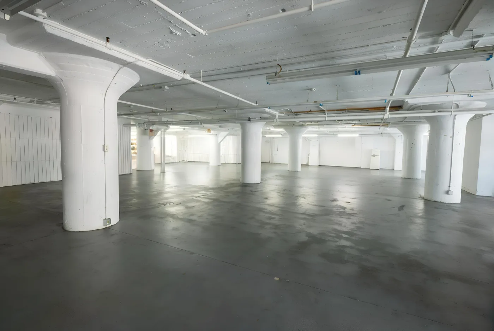
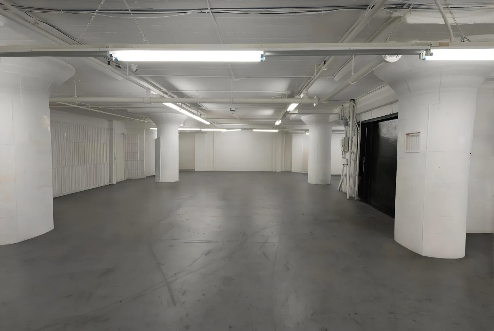
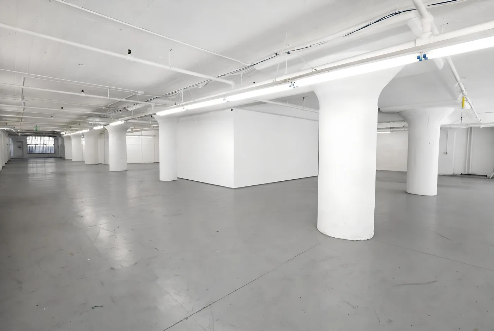
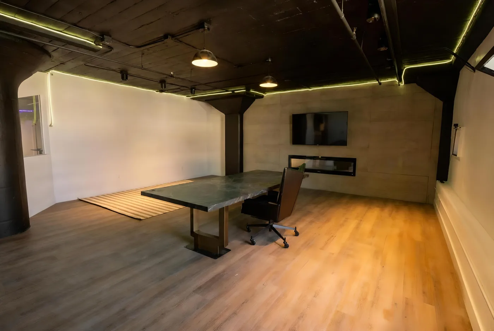
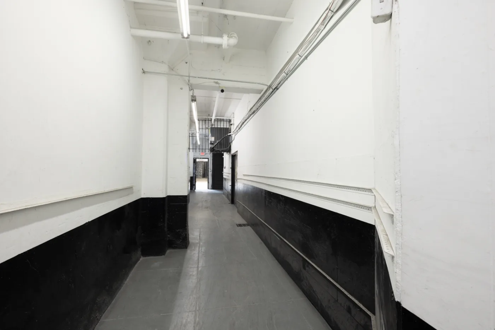
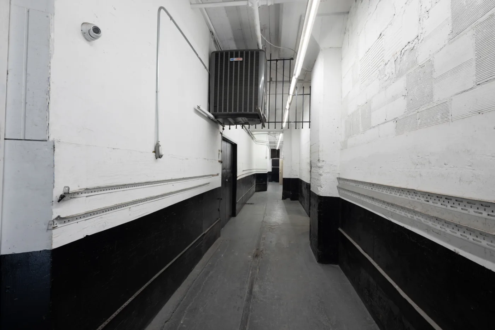
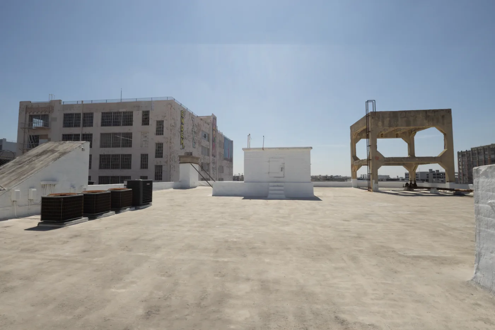
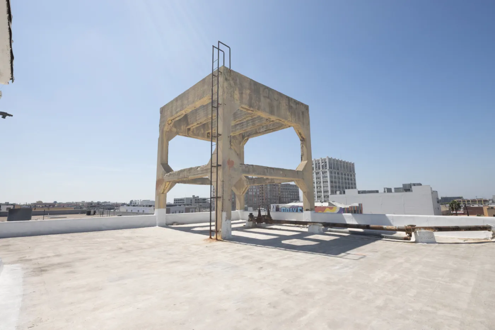
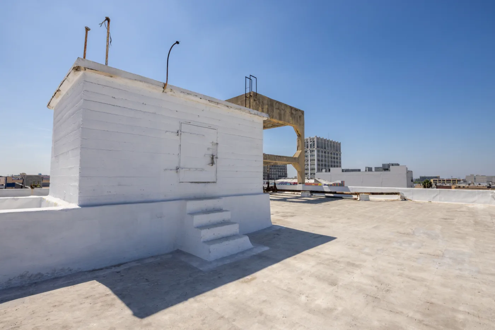
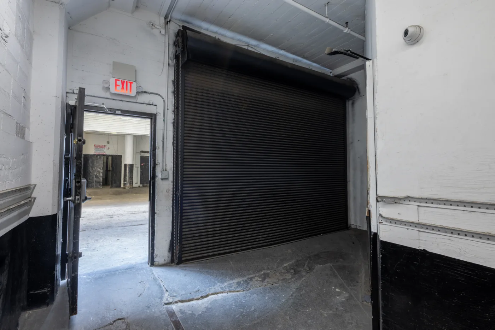
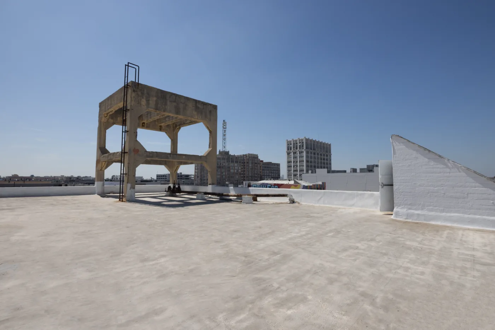
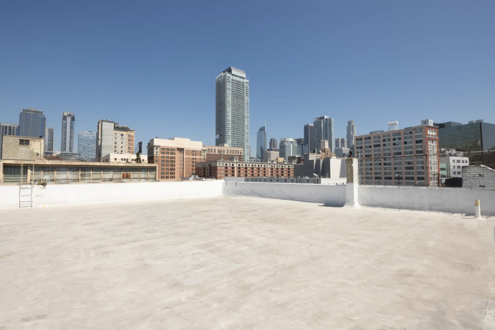
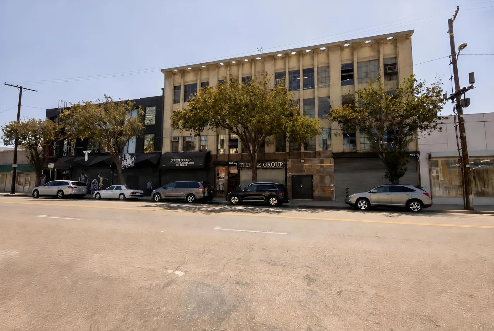
| Address | 1114 S Los Angeles Street, Los Angeles, CA 90015 |
| Asking price | $9,650,000 |
| Price per SF | $216.99 · on 44,480 SF gross building area |
| Building size | 44,480 SF gross building area (per L.A. County Assessor) |
| Property type | Multi-tenant industrial / warehouse with office and creative components |
| Stories | Four stories plus lower level · elevator-served |
| Year built | 1920 · masonry construction |
| Occupancy | ≈95% leased · one ±2,010 SF suite available |
| Submarket | Fashion District — Central Los Angeles industrial corridor |
| Access | Immediate proximity to the I-10 and I-110 freeways |
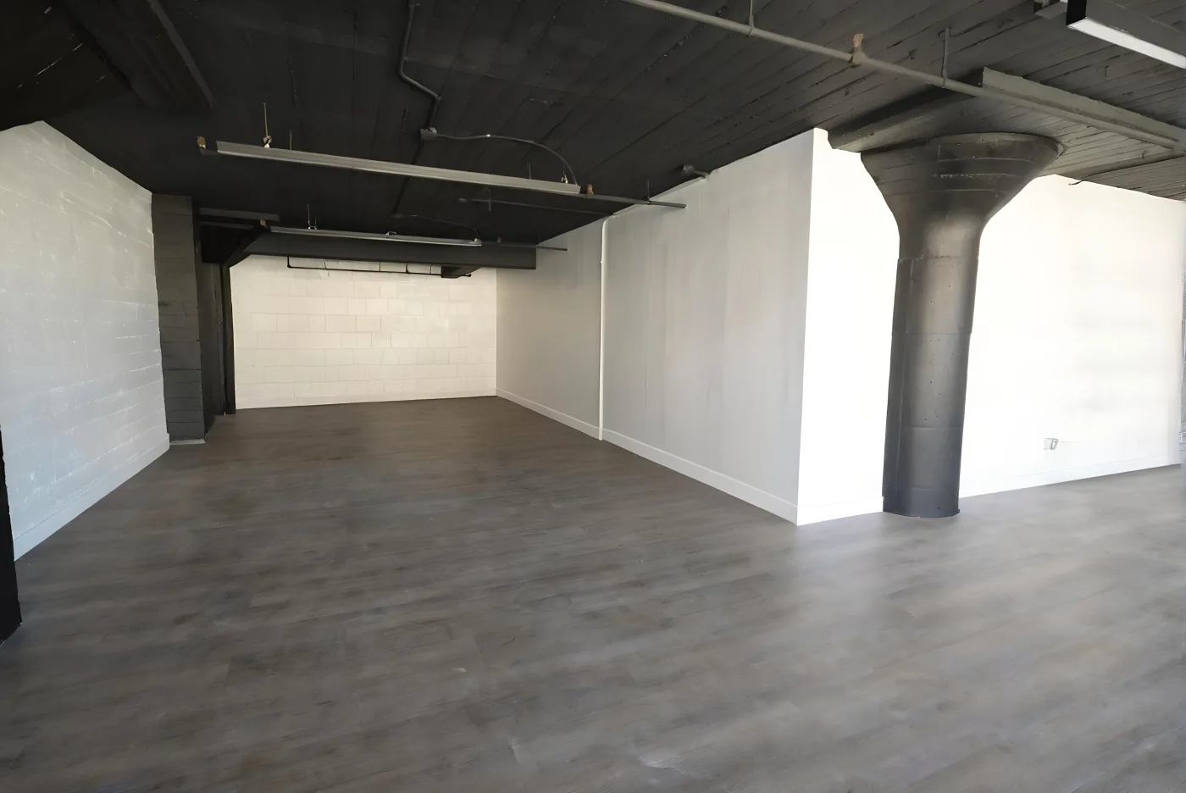
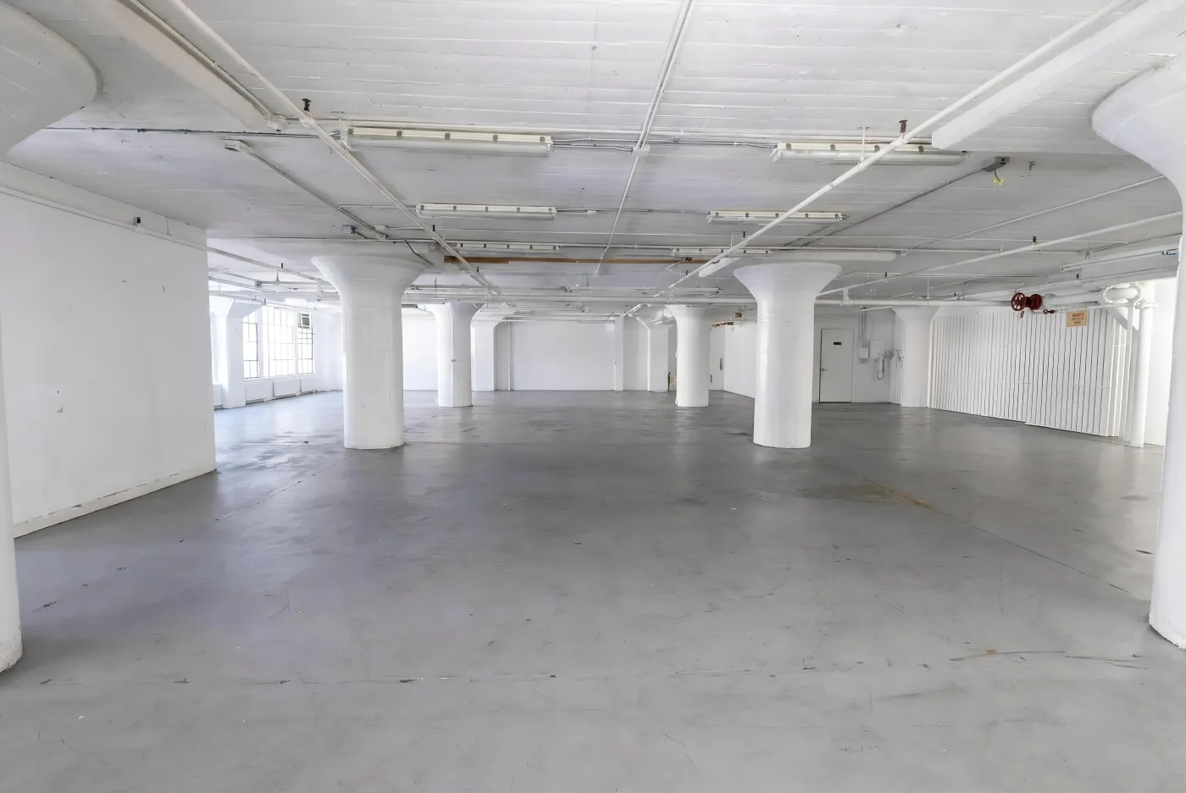
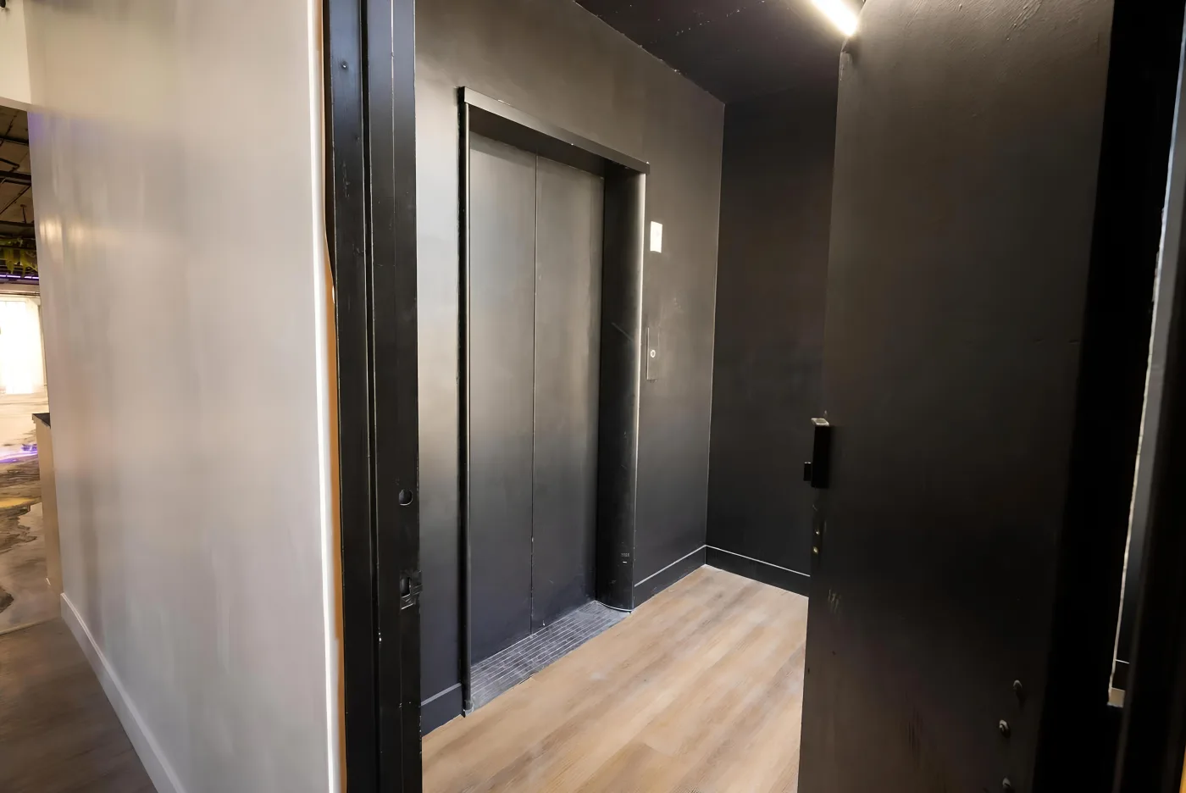
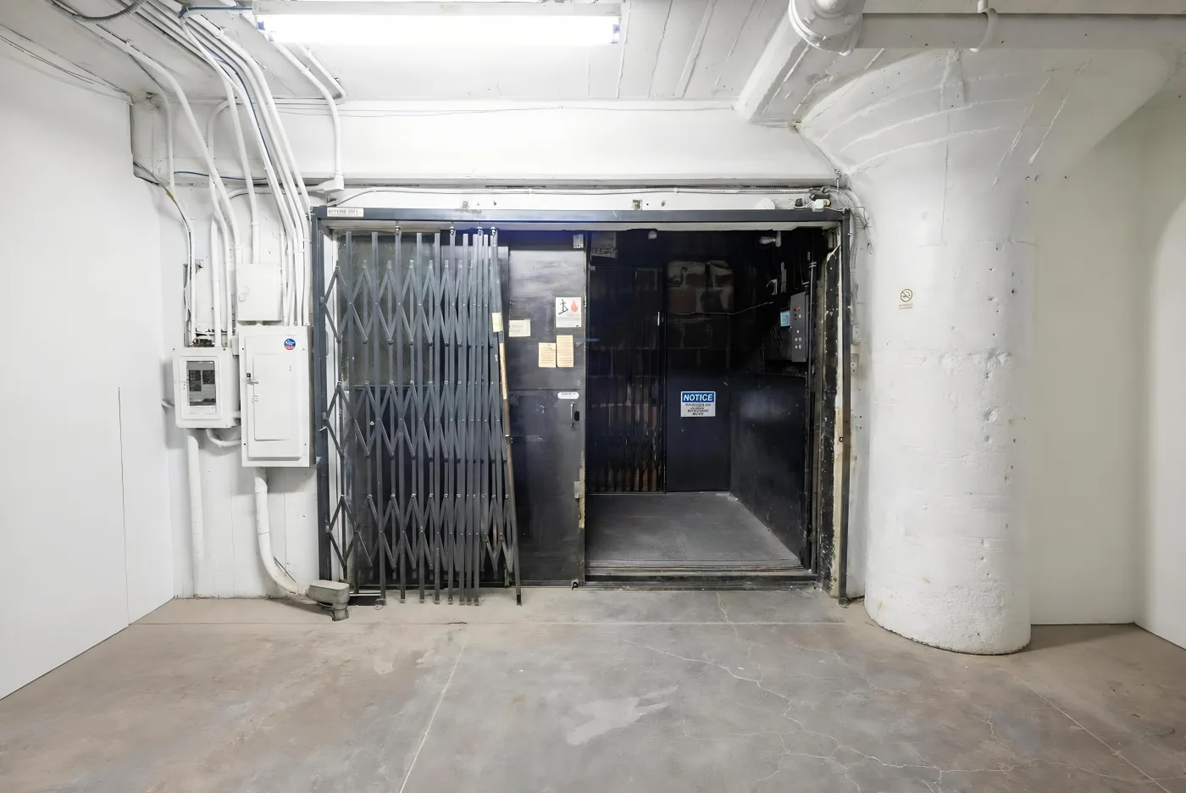
A four-story-plus-lower-level masonry industrial building originally constructed in 1920 and continuously operated as multi-tenant commercial space. Elevator-served and demised into suites from approximately 545 SF to over 10,000 SF, accommodating warehouse, production, creative and office users. Select suites feature HVAC; others are served by industrial fans and spot coolers consistent with warehouse use.
| Lower level | Single large-footprint suite of approximately 9,400 SF |
| Ground floor | Divisible retail/industrial suites fronting S Los Angeles Street |
| Second floor | Approximately 10,200 SF recently leased as a single unit |
| Third floor | Full floor (approximately 10,140 SF) under a single tenancy |
| Fourth floor | Three suites of approximately 2,000–5,400 SF |
The building is served by multiple electrical meters, with a number of tenants paying their own electricity directly or subject to contractual caps — reducing ownership’s operating load relative to fully gross structures. The Property sits in the heart of the Fashion District, minutes from the I-10/I-110 interchange, Downtown Los Angeles, and the produce and flower district trade corridors.
1114 S Los Angeles Street pairs a century-old masonry structure with a rent roll signed largely in the last twelve months. The milestones below reflect information provided by ownership and public records.
Built as a four-story-plus-lower-level masonry industrial building and operated as multi-tenant commercial space ever since. Elevator-served, with suites demised from roughly 545 SF to over 10,000 SF.
Approximately 16,400 SF of new leases commenced between late 2025 and mid-2026 at current market terms, with 3% annual escalations on the largest of the new leases — layering fresh contractual income over a seasoned tenancy base.
Offered exclusively at $9,650,000 by Bobak Kalhor, K2 Investment, Inc., CA DRE #01198998.
Dates reflect information provided by ownership and public records. Buyers should verify independently as part of due diligence.
At the direction of ownership, income and leasing are presented on an aggregated basis. Tenant-level information — the certified rent roll, individual lease terms and lease documents — is released only to parties who have either executed the Confidentiality Agreement with buyer qualification materials (verifiable proof of funds and identification of the acquiring principal or entity), or submitted a written offer or letter of intent.
Review this offering and register interest with K2 Investment Inc.
Execute the Confidentiality Agreement and provide buyer qualification materials — or submit a written offer or letter of intent.
Receive the full diligence package and coordinate property tours through K2.
Certified current rent roll with suite-level detail; lease documents for all suites; property tax, insurance and utility documentation; a pro-forma operating framework prepared from primary source documents; comparable-sale analysis supporting pricing; and property records, permits and additional documentation as available. Because the Property completed its lease-up in 2025–2026, prior-period operating statements are not representative and are not presented — every figure in the package is clearly identified as actual or pro-forma.
All offers should be directed to Bobak Kalhor, K2 Investment Inc. Ownership will respond to offers on their merits; there is no call-for-offers deadline currently in place.
Scheduled gross income is $34,110 per month — $409,326 annualised — as certified by ownership. Approximately 16,400 SF of that income commenced between December 2025 and June 2026 at current market terms, with 3% annual escalations on the largest of the new leases.
$216.99 per square foot on the 44,480 SF gross building area reported by the Los Angeles County Assessor, at the $9,650,000 asking price.
Three places. One ±2,010 SF suite is available today — each $1.00/SF/mo achieved adds roughly $24,000 of annual income. Contractual 3% escalations are in place on approximately 12,675 SF. And seasoned leases sit well below the rents proven on the 2025–2026 lease-up in this same building, creating documented mark-to-market opportunity as space rolls through a staggered schedule extending into 2031.
Because the property completed its lease-up in 2025–2026, prior-period statements are not representative of the go-forward operation. In their place K2 has assembled operating cost documentation from primary sources — tax bills, insurance, utilities and service contracts — together with a pro-forma operating framework. Every figure is identified as actual or pro-forma; no projected figure is presented as historical.
Yes. It is income-producing commercial property that qualifies as like-kind replacement property. K2 has deep experience with the 45-day identification and 180-day closing timeline and works with qualified intermediaries.
Execute the Confidentiality Agreement and provide buyer qualification materials, or submit a written offer or letter of intent. Upon either, the complete diligence package is released, including the certified suite-level rent roll and lease documents.
Rent roll, lease documents and the full offering memorandum for 1114 S Los Angeles Street are available to qualified buyers and their representatives. Tell us what you need and Bobak will send it directly — usually the same business day.
Speak directly with the broker. No lead forms, no call centre.