Immediate occupancy
Four units available today, plus the owner's office delivered vacant at closing. Every active tenancy is month-to-month — occupy at close, or expand on thirty days' notice.
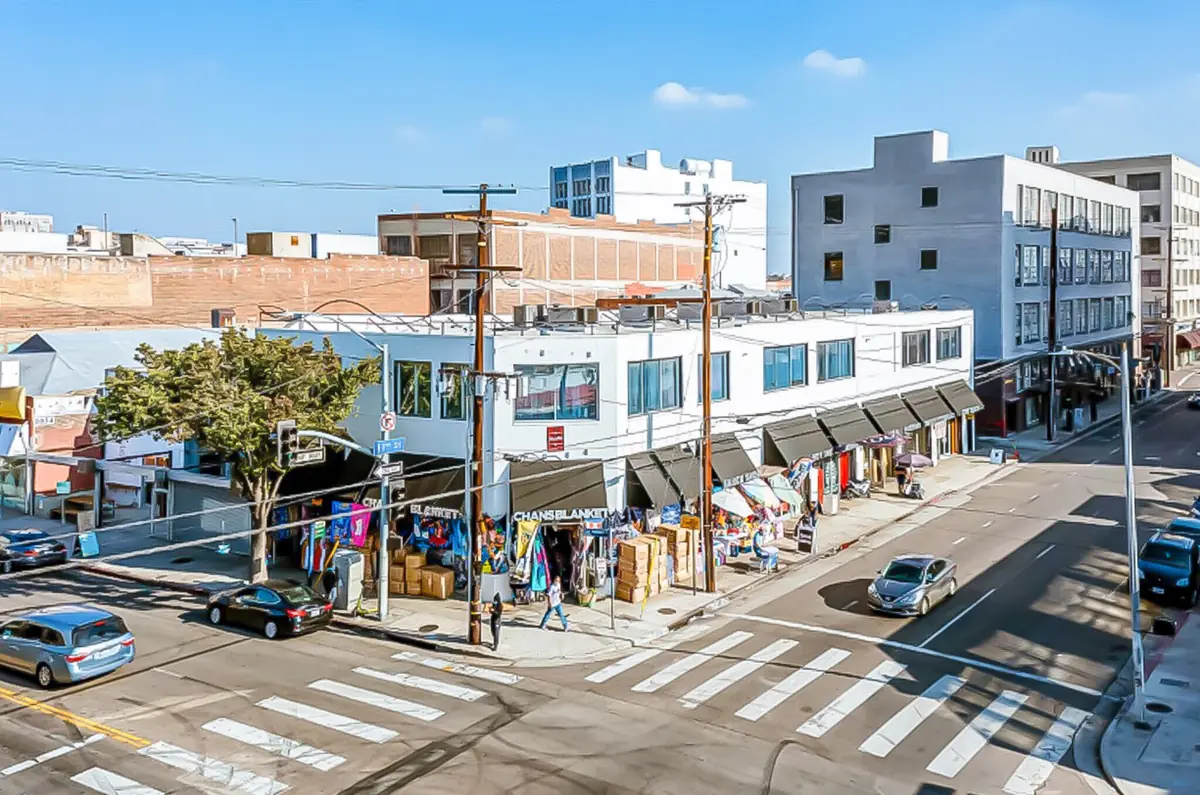
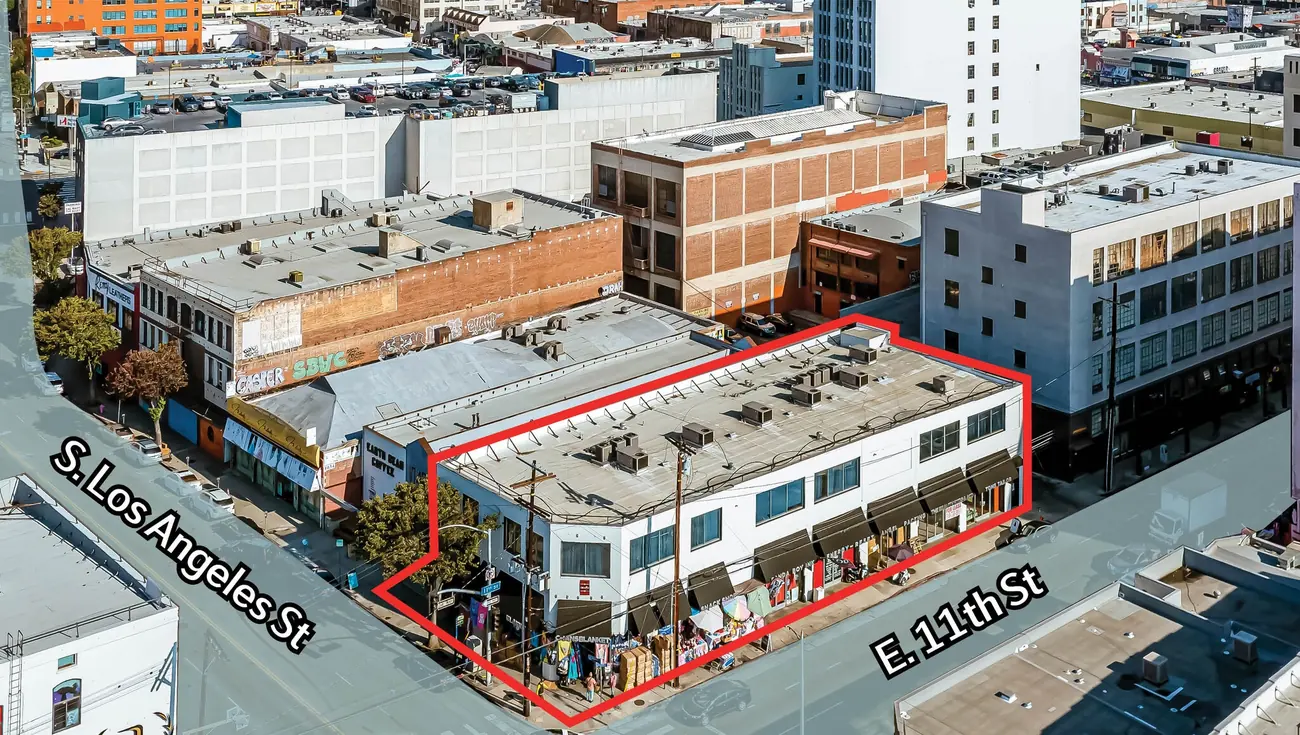
A 15,229 SF two-story mixed-use building on a signalized corner at S Los Angeles and E 11th Streets — street-level retail with second-floor office suites, substantially reconstructed in 2009 and priced approximately 30–40% below replacement cost.
Following a 2008 fire, the structure was substantially reconstructed in 2009 — new structural work, roof, electrical, plumbing, HVAC, elevator and restrooms — permitted through LADBS under a single comprehensive permit. That matters more here than almost anywhere in Los Angeles: the Fashion District's inventory is overwhelmingly pre-war masonry carrying a century of deferred systems, and buyers routinely underwrite six and seven figures of immediate capital expenditure. This building's core systems are seventeen years old, not a hundred, and the work is documented by permit number.
The income is presented as it stands, not as it could be. Rents have been held roughly flat for about a decade and sit below current Fashion District market — meaning stabilized income and value are likely higher than the figures shown.
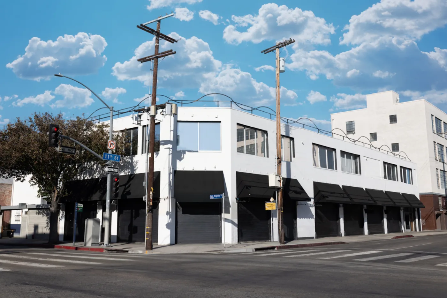
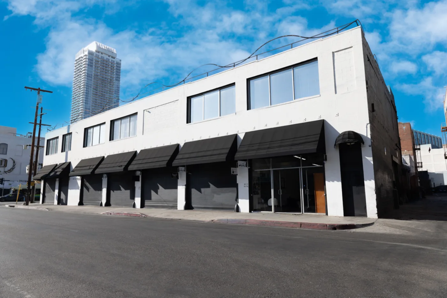
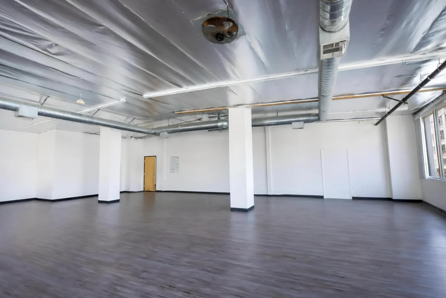
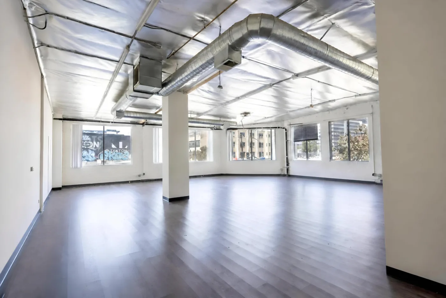
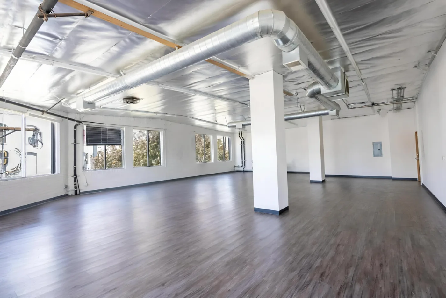
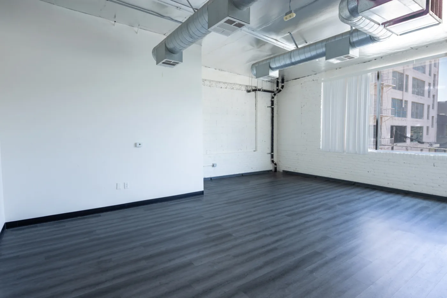
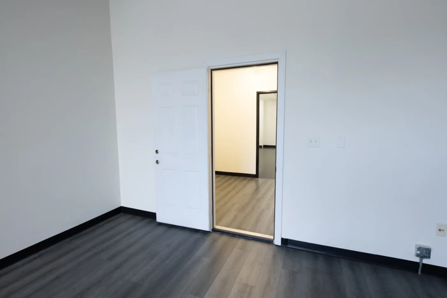
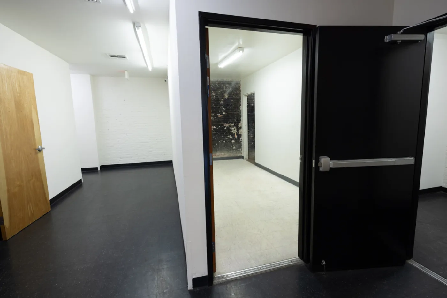
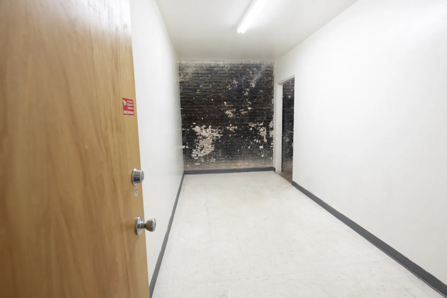
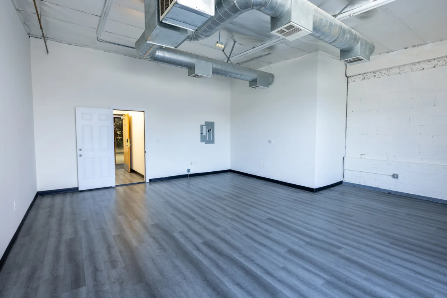
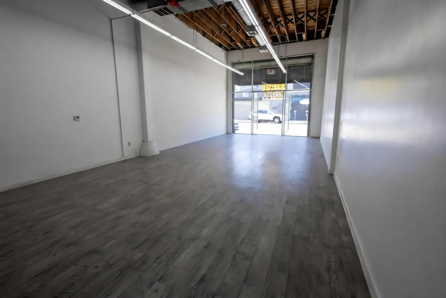
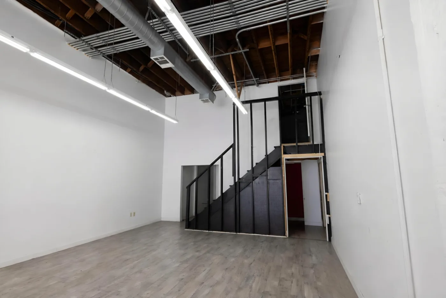
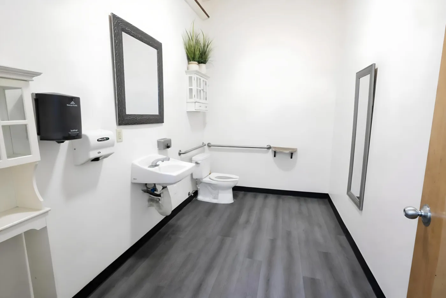
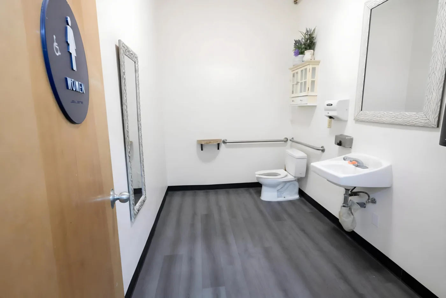
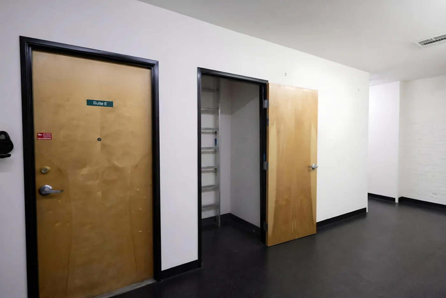
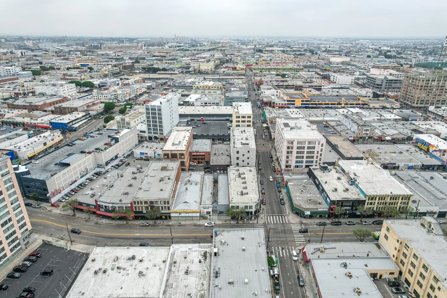
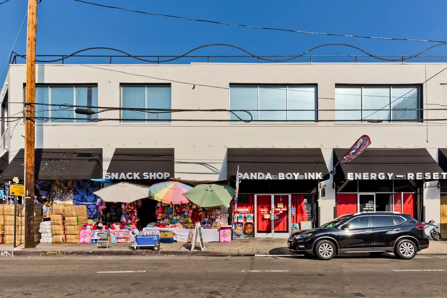
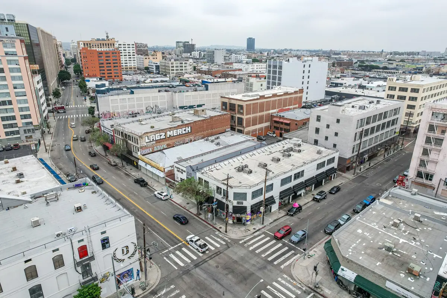
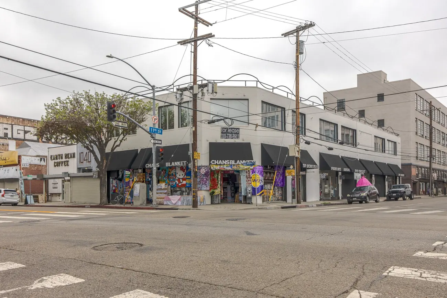
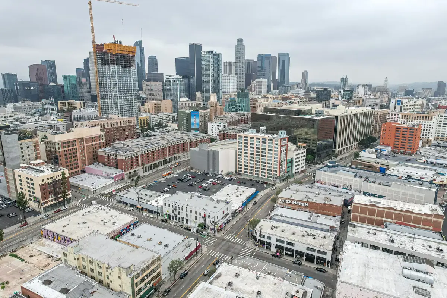
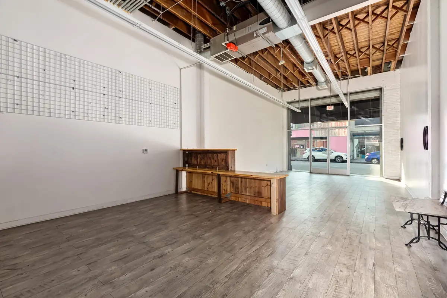
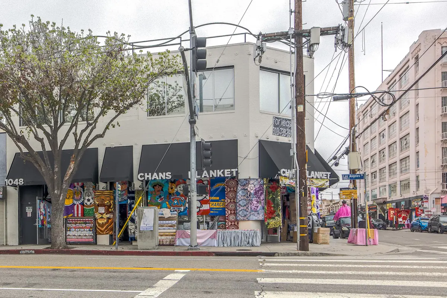
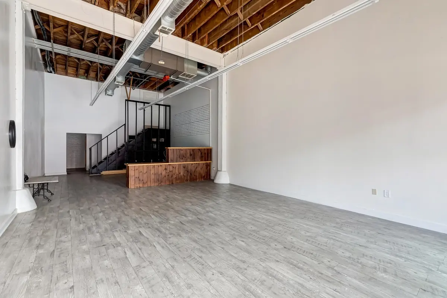
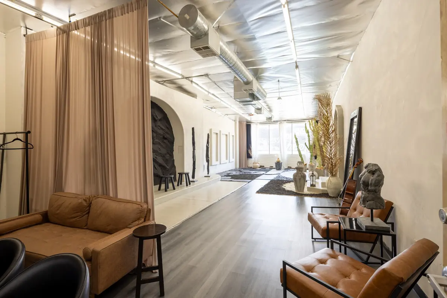
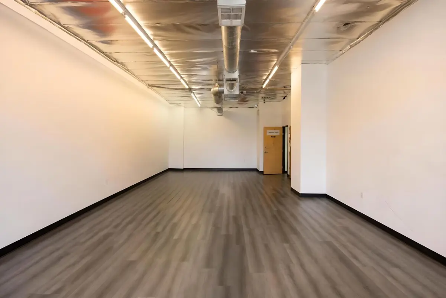
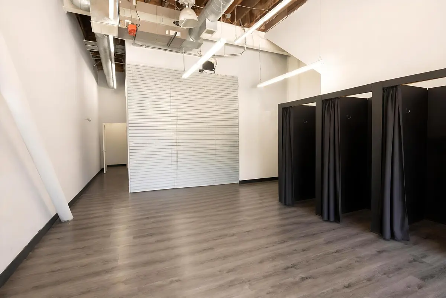
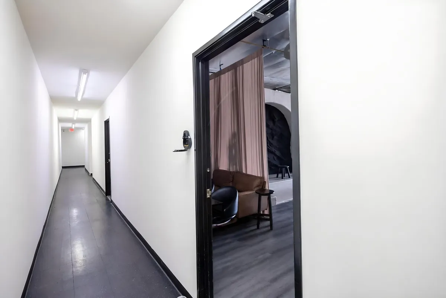
Four units available today, plus the owner's office delivered vacant at closing. Every active tenancy is month-to-month — occupy at close, or expand on thirty days' notice.
Net of land, improvements price at roughly $178/SF against $300–$400/SF replacement cost for comparable Downtown construction.
New structure, roof, electrical, plumbing, HVAC, elevator and restrooms — LADBS Permit 09016-10000-07001. Plans, permits and final inspections available for buyer review.
Ground-floor retail exposure on both S Los Angeles and E 11th Streets in Downtown's premier wholesale corridor. Pico Station 0.7 mi.
The all month-to-month tenancy makes the SBA 504 owner-occupancy threshold (historically 51%, ~10% equity) reachable. Confirm current terms with an SBA lender.
Single APN, single seller, no long-term leases to review, full 3D Matterport tour for remote identification inside the 45-day window, no financing contingency required.
Income spread across fourteen tenancies. Individual electrical sub-meters — tenants pay their own power; reported opex runs $6.03/SF.
Rents essentially unchanged for ~10 years, every tenancy month-to-month: an incoming owner resets to market on turnover, not at lease expiration. Market-rent survey available on request.
| Current run-rate | 2025 actual | Full lease-up | |
|---|---|---|---|
| Gross rental income | $255,420 | $343,315 | $369,420 |
| Operating expenses | $91,799 | $91,799 | $91,799 |
| Net operating income | $163,621 | $251,516 | $277,621 |
| Income units occupied | 10 of 14 | 14 of 14 | 14 of 14 |
Operating expenses held constant across all cases at the 2025 reported figure, as provided by ownership. Property taxes will reassess to the purchase price upon sale. Full lease-up is calculated at existing below-market rents, not projected market rates. Unaudited — verify independently.
The $114,000 lease-up opportunity.
| Unit | Type | Annual rent | Status |
|---|---|---|---|
| A | Office suite | $30,000 | Largest second-floor suite — vacated April 2026 |
| F | Office suite | $13,200 | Second-floor office — vacated September 2025 |
| 203 | Retail | $35,400 | Conventional retail unit — vacated July 2026 |
| 209 | Retail | $35,400 | Conventional retail unit — vacated February 2026 |
Shown at existing below-market in-place rents; re-leased at current market rates these units would be expected to produce more. The owner's office is additionally delivered vacant at closing. Full rent roll and three-year unit rent history are provided in the due-diligence package.
For an owner-user weighing purchase against building or leasing, the relevant comparison is what this building would cost to reproduce.
| Amount | Per SF | |
|---|---|---|
| Asking price | $4,950,000 | $325.04 |
| Less: land value (2025 assessor) | ($2,241,854) | ($286 / SF land) |
| Implied value of improvements | $2,708,146 | $177.83 |
| Replacement cost @ $300–$400/SF | $4.57M – $6.09M | $300 – $400 |
| Total replacement incl. land | $6.81M – $8.33M | $447 – $547 |
| Discount to replacement cost | 27% – 41% |
Land value per L.A. County Assessor 2025 roll. Illustrative only — not a formal cost estimate, appraisal or insurance valuation. The corner location, two-street frontage and existing density would be difficult or impossible to reproduce under current zoning and parking requirements.
| Address | 1048–1052 S Los Angeles Street, Los Angeles, CA 90015 |
|---|---|
| APN / Legal | 5145-020-005 · O.W. Childs Tract, Lot 5, Block 4 |
| Property type | Mixed-use commercial — retail storefronts and second-floor office suites |
| Building / Land | 15,229 SF on ±7,841 SF (0.18 AC) signalized corner |
| Stories | Two, plus retail mezzanine level |
| Configuration | 16 spaces: 14 income-producing units plus owner's office (delivered vacant) and storage closet |
| Zoning | M2-2D (City of Los Angeles) — land use stores/offices, county record LAM2 |
| Built / Reconstructed | 1922 · substantially reconstructed to modern standards 2009 |
| Seismic | 1984 Division 88 Alteration II Class II partial-compliance retrofit; structural repairs in 2009 reconstruction. Buyers should obtain the complete LADBS record and an independent structural assessment. |
| Metering | Individual electrical sub-meters on all units — tenants pay their own power |
| Elevator | Replaced in the 2009 reconstruction, including elevator rails |
| Environmental | City methane zone; mitigation approved 2008, sub-slab vent system installed to LADBS requirements |
| Assessed value (2025) | $3,736,421 total — land $2,241,854 / improvements $1,494,567 |
| Tenancy | All active tenants month-to-month |
| Parking | No on-site parking; metered street parking and public structures throughout the district |
| 3D tour | Matterport walkthrough |
Most Downtown buildings of this vintage carry a century of deferred maintenance. This one does not. The 2009 reconstruction replaced every major system under permit, and the record below is documented with LADBS permit and case numbers rather than described in adjectives.
Two-story brick commercial building permitted for manufacturing and retail; historic shell preserved. LADBS Permit 1922LA16063
Seismic retrofit — earthquake anchor-bolt work, Division 88 Alteration II Class II partial compliance.
Fire damage and stabilization; methane-hazard mitigation approved with sub-slab vent system. LADBS CSR 196669
Full permitted rebuild — new electrical, plumbing, HVAC, roof, structure, bathrooms and elevator. LADBS Permit 09016-10000-07001. This work resets the building's effective age.
Express electrical permit — dedicated circuit by licensed contractor. LADBS Permit 19041-90000-48920
Exclusively listed at $4,950,000 by Bobak Kalhor, K2 Investment, Inc.
Permit and case numbers as recorded with LADBS and provided by ownership. Verify independently as part of due diligence, including the building's current unreinforced masonry retrofit compliance status.
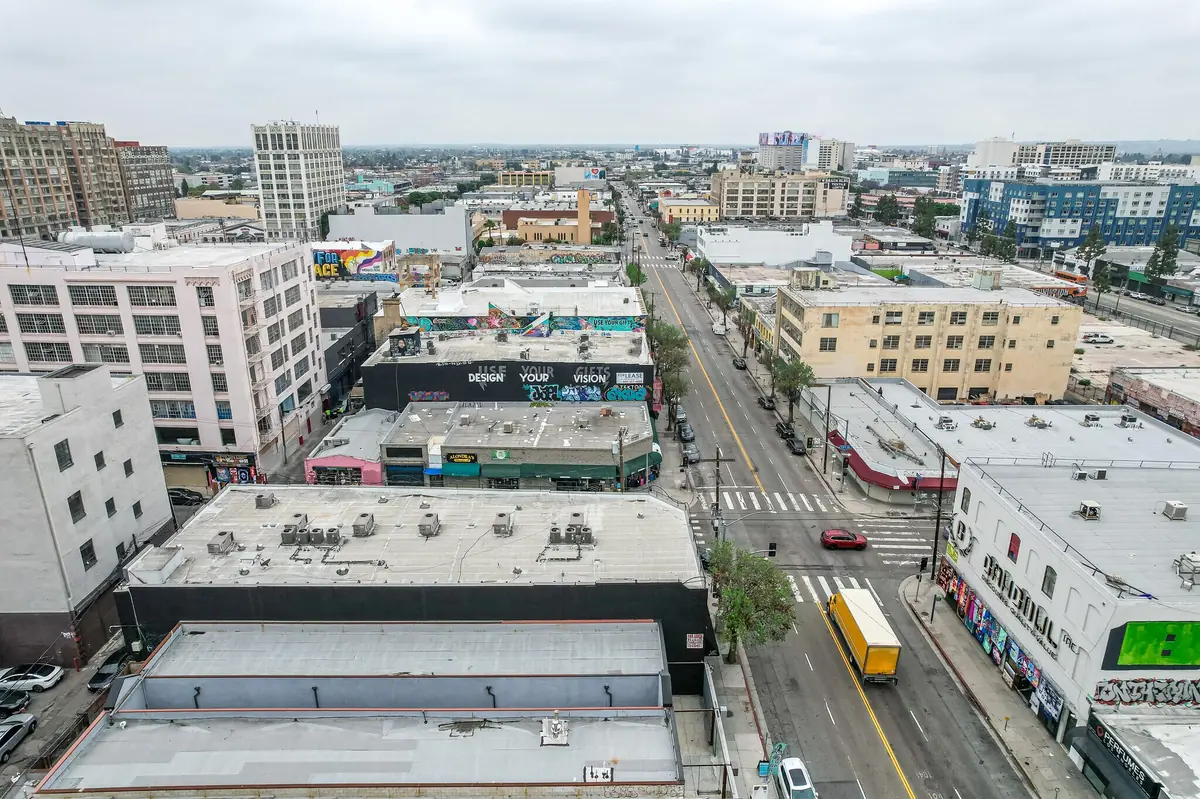
The Fashion District is the retail and wholesale engine of Downtown Los Angeles — roughly 100 blocks of apparel, textile and accessory trade drawing buyer and consumer foot traffic six and seven days a week. 1048–1052 sits on a signalized corner in the core of that activity, with ground-floor visibility on two streets. For an owner-user, the location is the business case: proximity to the trade, suppliers, buyers and labor pool, in a district where operators overwhelmingly lease rather than own.
| Station / hub | Distance |
|---|---|
| Pico Station (Metro A and E Lines) | 0.7 mi |
| 7th St / Metro Center (A, B, D, E) | 1.0 mi |
| Pershing Square (B, D) | 1.0 mi |
| Union Station (Metro / Metrolink) | 1.8 mi |
Nothing in this section constitutes tax, legal or financing advice. Consult your own qualified intermediary, tax advisor, attorney and lender regarding 1031 treatment, SBA eligibility and financing terms.
A Matterport 3D capture of the entire building. Move through the retail storefronts and the second-floor office suites, measure any wall, and check ceiling heights, column spacing and street frontage before scheduling a site visit — the same walkthrough international and 1031 exchange buyers use to shortlist a property while the 45-day identification clock is running.
Opens the Matterport viewer. Best viewed full screen. Floor plans and the unit schedule are in the offering memorandum — request access.
Yes. The building spans 1048, 1050 and 1052 South Los Angeles Street, so it appears in records and searches as "1048 Los Angeles Street," "1048 S Los Angeles St" and "1048–1052 S Los Angeles Street." All refer to this single mixed-use corner property at Los Angeles Street and 11th Street in the DTLA Fashion District, APN 5145-020-005.
The asking price is $4,950,000 — $325.04 per square foot across 15,229 square feet, on 2025 net operating income of $251,516. On the current run-rate, with four income units available, NOI is $163,621; at full lease-up on today's rents it rises to $277,621.
Two places. Rents have not been meaningfully increased in about ten years, so the spread between in-place and market rents is the mark-to-market thesis. And four of the fourteen income units are available today — $114,000 a year at current rents once leased. Because every active tenant is month-to-month, a buyer does not have to wait out long-term leases to capture either.
Because the run-rate case deliberately shows the building with four income units empty and no credit for future leasing. It is the honest floor, not the expected outcome. Fill those units at existing rents and NOI rises to $277,621; reset rents to market on turnover and it goes higher. We publish the floor so a buyer can underwrite from it rather than argue with it.
They are as reported by ownership. Management fees, professional fees, interest and depreciation are not included in either the 2024 or 2025 statement, no capital reserve is booked, and property taxes will reassess to the purchase price upon sale. Buyers should underwrite those items to their own standards. The offering memorandum contains the line-item detail.
Backing out land at the assessor's 2025 valuation of $2,241,854, the asking price attributes about $178 per square foot to the reconstructed improvements, against a general $300–$400 per square foot cost to build comparable two-story commercial space in Downtown Los Angeles — a roughly 27–41% discount. That range is illustrative, not a formal cost estimate or appraisal, and buyers should obtain their own cost analysis.
Owner-occupant buyers should discuss SBA 504 financing with their lender. The program has historically required the owner to occupy at least 51% of an existing building, typically with roughly 10% borrower equity. Because every tenancy here is month-to-month, a buyer can assemble the required footprint on thirty days' notice rather than waiting years for leases to roll. Confirm current program terms and eligibility directly with an SBA lender — this is not financing advice.
Sixteen spaces: fourteen income-producing retail and office units, plus two non-revenue spaces — the owner's office and a storage closet. The owner's office is delivered vacant at closing. Ten of the fourteen income units are occupied today.
Following a 2008 fire the property was substantially reconstructed in 2009 — new structure, roof, electrical, plumbing, HVAC, elevator and restrooms, permitted through LADBS. Plans, permits and final inspections are available for review, and the permit record is set out in the building history above.
Earthquake anchor-bolt retrofit work was carried out in 1984 as a Division 88, Alteration II Class II partial-compliance retrofit. The property sits in a City of Los Angeles methane zone; methane-hazard mitigation was approved in 2008 and a sub-slab vent system was installed to LADBS requirements. Buyers should verify current code compliance, the complete permit record and methane-zone status independently as part of due diligence.
There is no on-site parking. Metered street parking and public parking structures serve the district, which is typical for Fashion District buildings of this vintage and location.
Yes. It is income-producing commercial property that qualifies as like-kind replacement property. K2 has extensive experience working inside the 45-day identification and 180-day closing timeline, and can turn documents around the same business day.
Request them below. The rent roll, three-year unit rent history, operating statements and full offering memorandum are released to qualified buyers and their representatives — usually the same business day. Cooperating brokers are welcome; please register your client with the listing broker before touring.
Complete offering memorandum, rent roll, three-year unit rent history, plans, permits and final inspections — prepared for qualified buyers. A 3D Matterport walkthrough is available for immediate remote viewing.
Cooperating brokers: 5.0% total commission, 2.5% co-op to the buyer's broker. Please register your client with the listing broker before touring.
Speak directly with the broker. No lead forms, no call center.
All information — including financial statements, rent roll, occupancy status, and descriptions of the 2009 reconstruction, plans, permits and inspections — has been provided to K2 Investment, Inc. by ownership. K2 Investment, Inc. and Bobak Kalhor have relied solely on ownership's representations and have not audited or independently verified them, and make no representation or warranty as to accuracy or completeness. Occupancy scenarios and the replacement cost analysis are illustrative only and do not guarantee future performance. Prospective buyers are strongly encouraged to independently verify all income, expense, occupancy, physical, zoning, permit, code-compliance and environmental data prior to any purchase decision. This page does not constitute an offer to sell.